
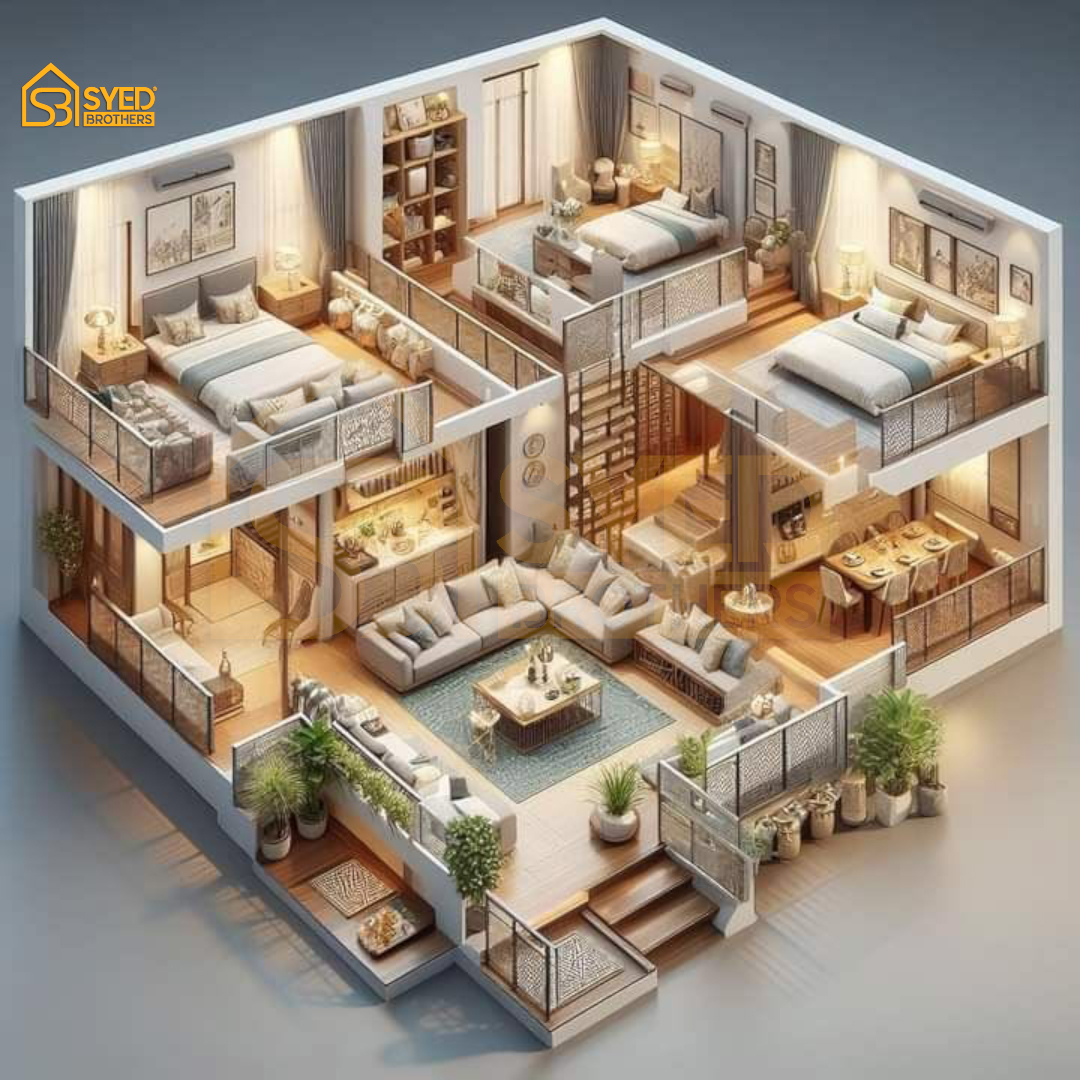
Construction projects require significant investments of time, money, and resources. Whether you're building a luxury home, a commercial plaza, an office complex, or a mixed-use development, even a small design error can lead to costly delays, material waste, and rework. This is why 3D architectural visualization has become an essential part of modern construction planning.
Unlike traditional 2D drawings that can be difficult for non-technical clients to interpret, 3D visualization transforms architectural concepts into realistic digital models. Clients, architects, engineers, and contractors can explore every aspect of a project before construction begins, making it easier to identify issues, refine designs, and make informed decisions.
At Syed Brothers, we use advanced 3D visualization techniques to help clients visualize their projects with confidence, reduce construction risks, and achieve better project outcomes.
What Is 3D Architectural Visualization?
3D architectural visualization is the process of creating realistic digital representations of buildings before they are constructed. Using specialized software, architects and designers develop detailed models that showcase the exterior, interior, landscaping, lighting, materials, and spatial layouts.
These visualizations can include:
- Photorealistic exterior renders
- Interior room designs
- Landscape visualization
- Bird's-eye project views
- Floor plan visualization
- 3D walkthrough animations
- Virtual property tours
Instead of relying solely on technical blueprints, stakeholders can experience the finished project long before construction begins.
Why Construction Mistakes Are So Expensive
Construction errors often result from misunderstandings between clients, architects, contractors, and suppliers. Once construction has started, correcting these mistakes becomes significantly more expensive.
Common issues include:
- Incorrect room dimensions
- Poor space utilization
- Material selection errors
- Lighting design problems
- Structural conflicts
- HVAC and utility clashes
- Exterior appearance mismatches
Fixing these issues during construction can increase costs, delay project completion, and affect overall quality.
How 3D Visualization Prevents Costly Errors
Better Design Accuracy
A realistic 3D model allows every stakeholder to review the design from multiple angles before construction starts. This helps identify inconsistencies that may not be visible in 2D drawings.
Design adjustments can be made digitally instead of on-site, saving both time and money.
Improved Material Selection
Choosing finishes, flooring, paint colors, textures, windows, or façade materials based on samples alone can be difficult. With 3D rendering, clients can compare multiple design options in realistic environments before making final decisions.
This minimizes the risk of expensive material replacements later.
Enhanced Space Planning
One of the biggest advantages of 3D visualization is understanding how spaces will actually function.
Clients can evaluate:
- Furniture placement
- Room proportions
- Circulation paths
- Ceiling heights
- Natural lighting
- Storage areas
This ensures every space is practical as well as visually appealing.
Better Communication Between Everyone Involved
Construction projects involve multiple professionals working together.
These include:
- Architects
- Structural engineers
- Interior designers
- Contractors
- Project managers
- Property developers
- Clients
A 3D visualization serves as a common reference that everyone can understand, reducing misunderstandings and improving collaboration throughout the project.
Faster Client Approvals
Many project delays occur because clients struggle to visualize the final design from technical drawings.
Photorealistic renders provide a clear representation of the completed project, allowing clients to review every detail before construction begins.
This leads to:
- Faster approvals
- Fewer revision requests
- Better design confidence
- Improved decision-making
Supporting Residential Construction Projects
For homeowners, building a dream house is often a once-in-a-lifetime investment.
3D visualization allows them to:
- Preview exterior elevations
- Explore interior layouts
- Compare design styles
- Experiment with finishes
- Optimize room functionality
- Visualize landscaping
By making informed decisions early, homeowners avoid expensive design changes after construction has begun.
Benefits for Commercial Developments
Commercial projects require careful planning because delays directly affect profitability.
Developers can use 3D visualization to:
- Present concepts to investors
- Secure project approvals
- Market properties before completion
- Attract buyers and tenants
- Improve stakeholder communication
- Reduce construction risks
Realistic visualizations also become valuable marketing assets for brochures, websites, and digital advertising campaigns.
Saving Time Throughout the Construction Process
Time is one of the most valuable resources in construction.
Because potential issues are identified during the design stage, contractors spend less time resolving unexpected problems on-site.
Benefits include:
- Reduced project delays
- Fewer change orders
- Better coordination
- Improved scheduling
- Lower labor costs
- Increased construction efficiency
The result is a smoother construction process from planning to completion.
Why Choose Syed Brothers for 3D Architectural Visualization?
At Syed Brothers, we combine architectural expertise with advanced visualization technology to help clients make confident decisions before construction begins.
Our 3D visualization services include:
- Photorealistic architectural rendering
- Interior visualization
- Exterior rendering
- Landscape visualization
- 3D floor plans
- Walkthrough animations
- Virtual property presentations
Whether you're planning a luxury residence, commercial building, office, retail space, or mixed-use development, our experienced team ensures every detail is accurately represented.
By integrating visualization into the planning process, we help clients reduce construction risks, improve communication, and achieve exceptional project results.
Final Thoughts
Successful construction begins long before the first brick is laid. Accurate planning, clear communication, and informed decision-making are essential to completing projects on time and within budget.
3D architectural visualization bridges the gap between imagination and reality by allowing clients to experience their projects before construction starts. It reduces costly mistakes, speeds up approvals, improves collaboration, and enhances overall project quality.
If you're planning a residential or commercial development, investing in professional 3D visualization is one of the smartest decisions you can make. At Syed Brothers, we are committed to delivering high-quality architectural visualization solutions that bring your vision to life with precision and confidence.

 Arabic
 French
 Spanish
 Portuguese
 Deutsch
 Turkish
 Dutch
Dutch
 Italiano
 Russian
 Romaian
 Portuguese (Brazil)
 Greek
Greek